A vision built beyond the skyline.

JAYKHAN DEVELOPMENTS | A real estate & infrastructure development firm based in capital Islamabad |Pakistan| — Where architecture, craftsmanship and considered living meet.

Discover Our Story →
Scroll
Our Residences

Three estates, one standard.

Each JKD residence in Islamabad is placed for a reason — centrality, proportion and enduring value — and built to a single, uncompromising standard. Click any address to explore it in full.

Proposed Design by JKD

Alkhidmat Centre, F-6 Markaz — Islamabad

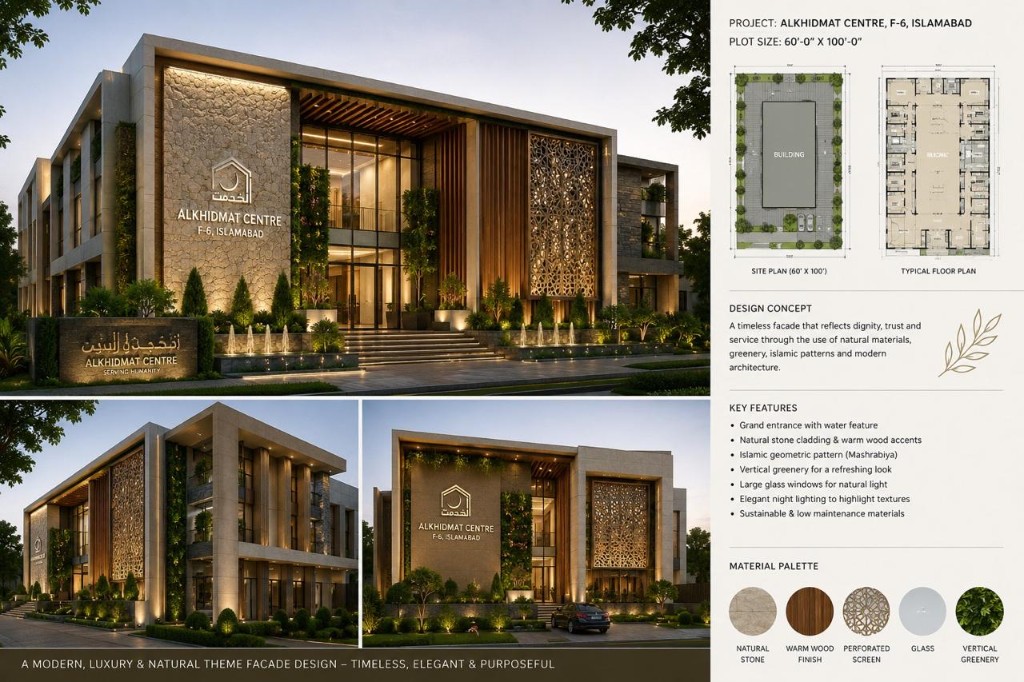
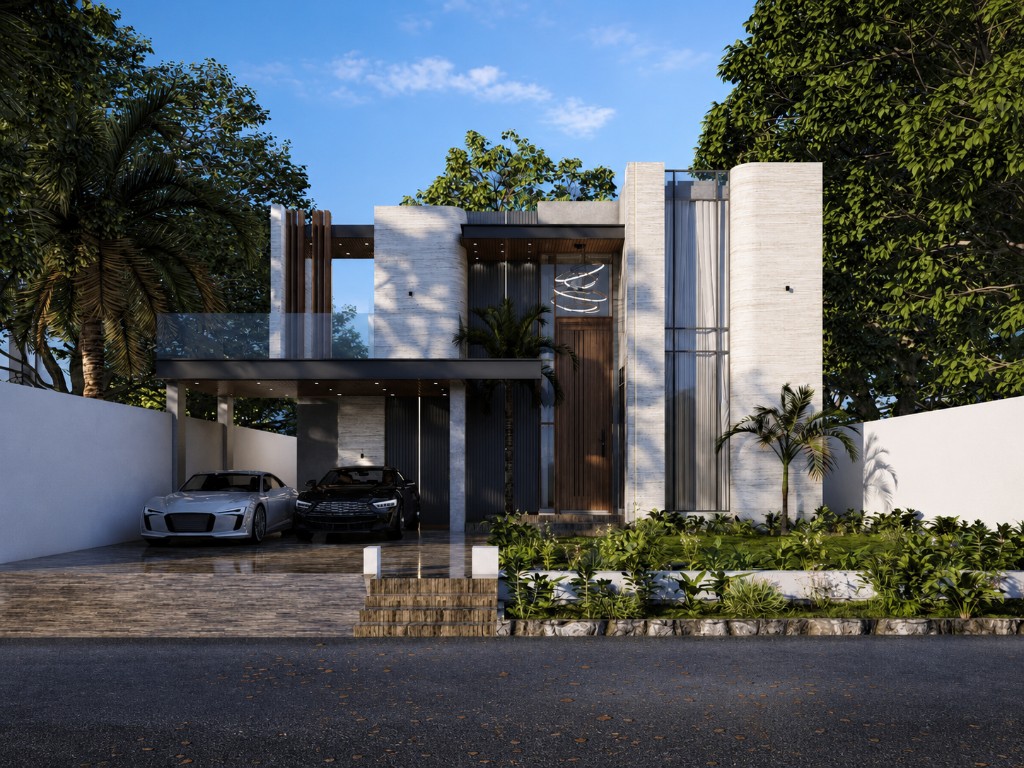
A contemporary civic architecture concept envisioned for the proposed Alkhidmat Centre in F-6, Islamabad. The design reflects dignity, transparency, and service to the community through a harmonious blend of modern architecture, natural materials, and Islamic design heritage.

The concept incorporates premium natural stone cladding, warm timber finishes, expansive glazed façades, landscaped public spaces, and elegant lighting to create a welcoming environment for visitors. A feature Islamic geometric screen (Mashrabiya) serves as both an architectural statement and a functional shading element, celebrating cultural identity while enhancing environmental performance.

Designed with functionality and longevity in mind, the proposal emphasizes sustainable materials, efficient circulation, abundant natural light, and a timeless architectural language suited to a public institution dedicated to community welfare.

JKD proposed architectural presentation board — Alkhidmat Centre F-6 Islamabad
Architectural presentation board — proposed facade & floor plan

A timeless facade that reflects dignity, trust and service through the use of natural materials, greenery, Islamic patterns and modern architecture.

Plot Size 60′ × 100′
Location F-6 Markaz, Islamabad
Status Proposed to CDA
  • Grand entrance with water feature
  • Natural stone cladding & warm wood accents
  • Islamic geometric pattern (Mashrabiya)
  • Vertical greenery for a refreshing look
  • Large glass windows for natural light
  • Elegant night lighting to highlight textures
  • Sustainable & low-maintenance materials

Material Palette

Natural Stone
Warm Wood Finish
Perforated Screen
Glass
Vertical Greenery

A modern, luxury & natural theme facade design — timeless, elegant & purposeful

What We Do

Our Expertise

Comprehensive capabilities across the full development lifecycle — from concept to completion.

01

Real Estate Development

02

Luxury Residential Construction

03

Commercial Construction

04

Infrastructure Development

05

Turnkey Design & Build

06

Refurbishment & Renovations

07

Interior Fit-Outs

08

Project Management

09

Structural Strengthening

10

Architectural & Engineering Consultancy

Communities

Prime locations, chosen with intent.

Every JKD address sits inside a sector defined by connectivity, quality and long-term value.

About JKD

We don’t just imagine what’s next—we design and craft it to perfection.

Read Our Story →
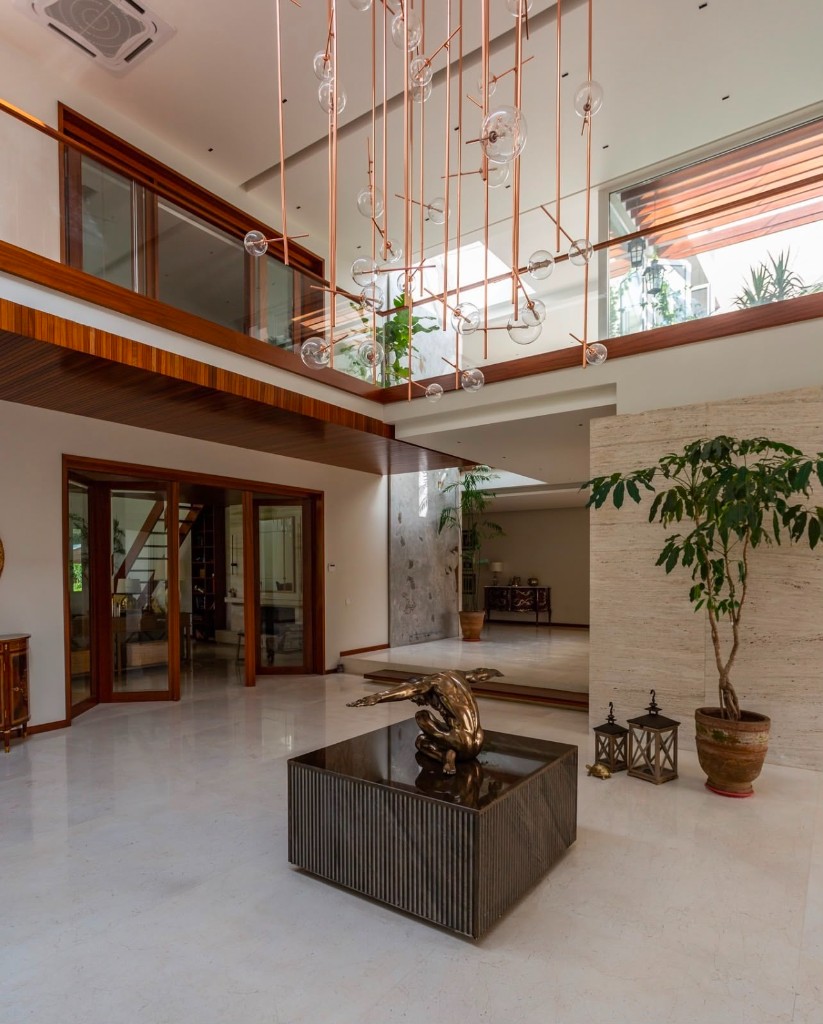
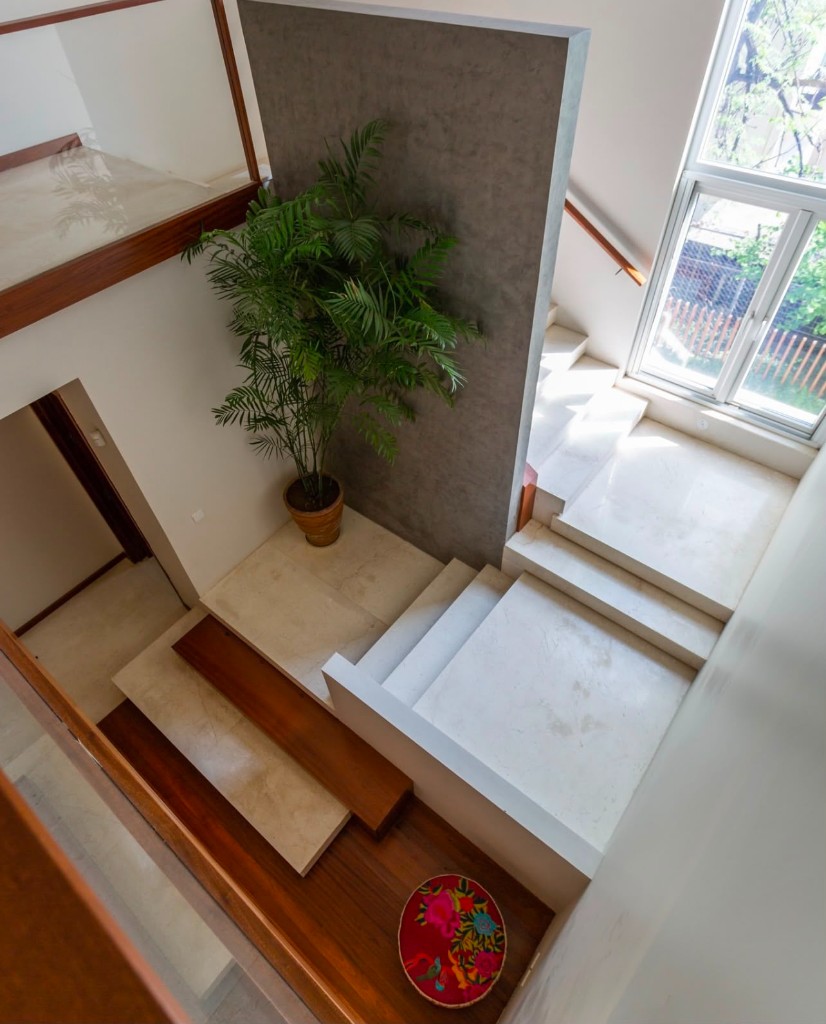
JKD luxury residences — Villa Terra double-height living, Islamabad
Our Portfolio

Three estates, one standard.

A concise overview of every JKD residence — each placed for centrality, proportion and enduring value in Islamabad.

Explore the essentials below, then step into the full estate pages for galleries, specifications and private viewing arrangements.

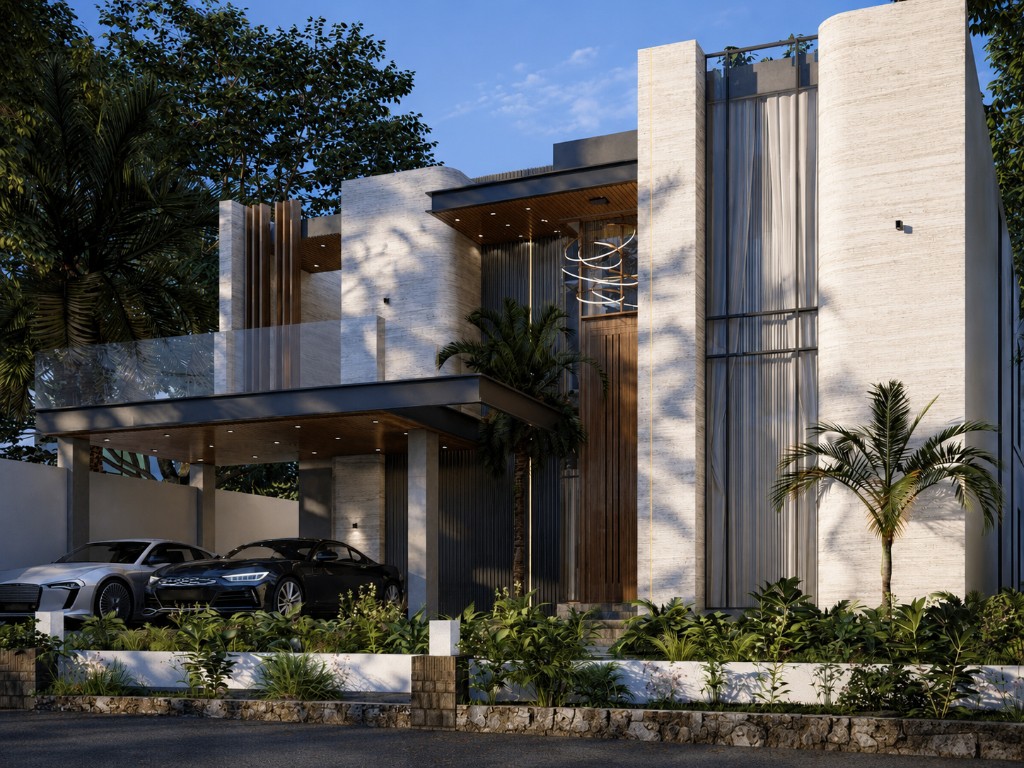
Serene Nova by JKD — luxury estate exterior
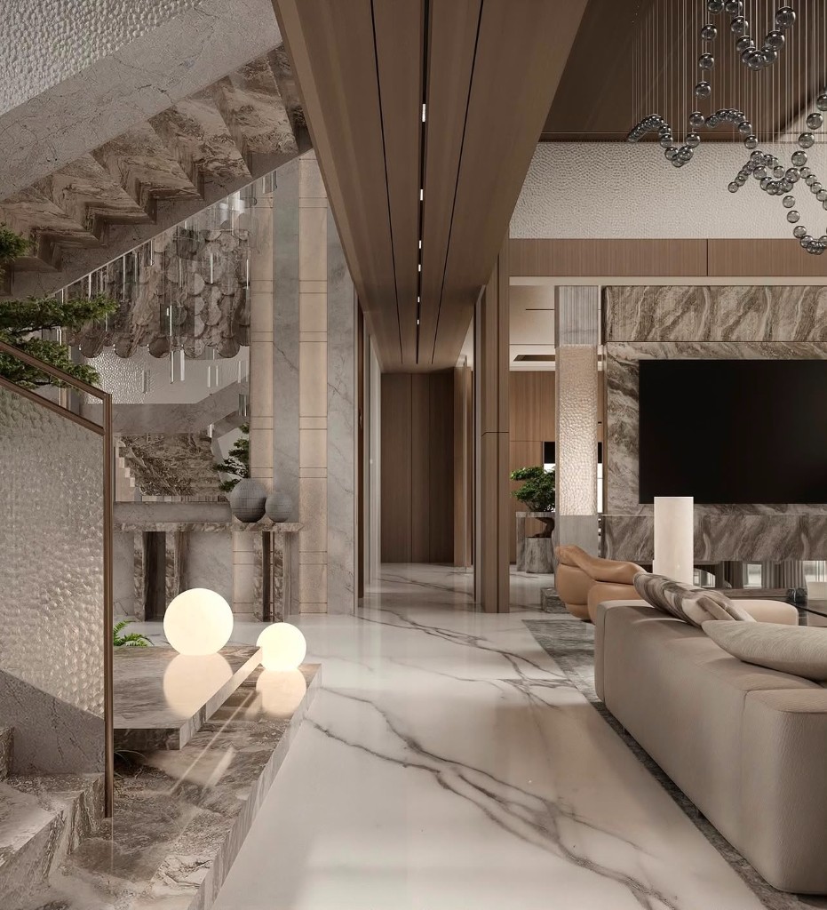
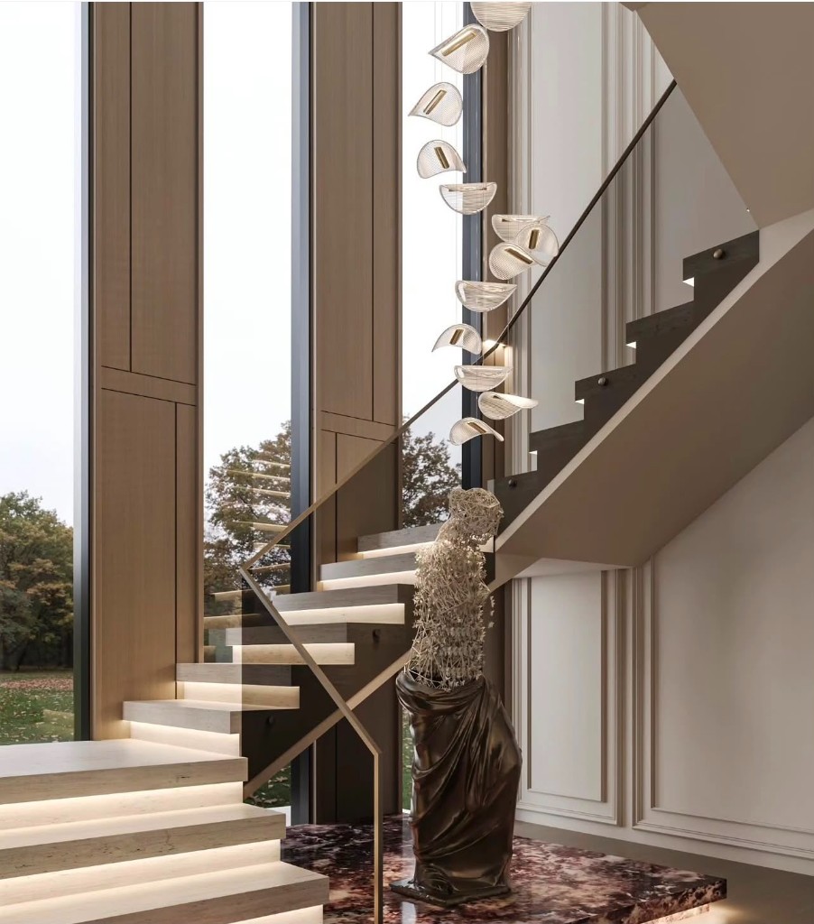
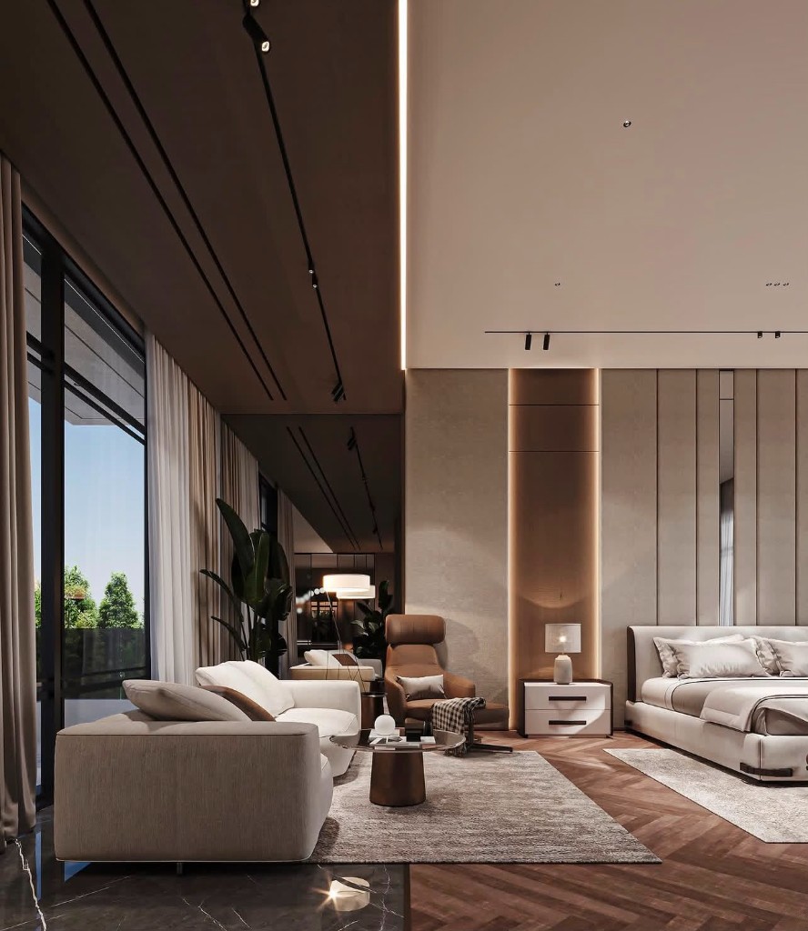
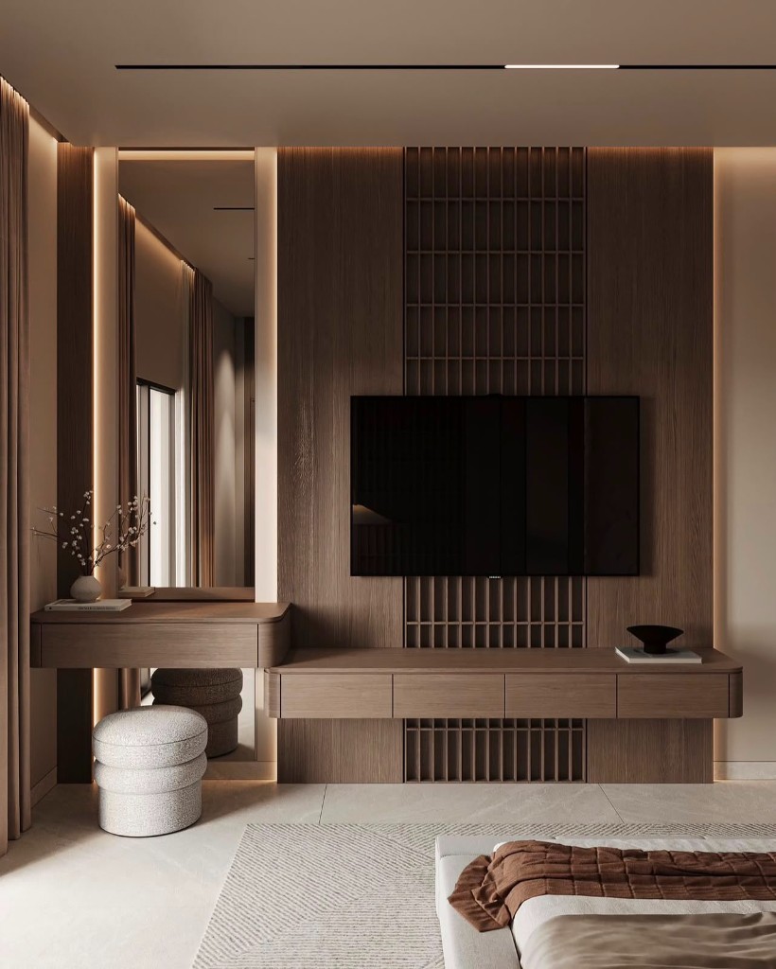
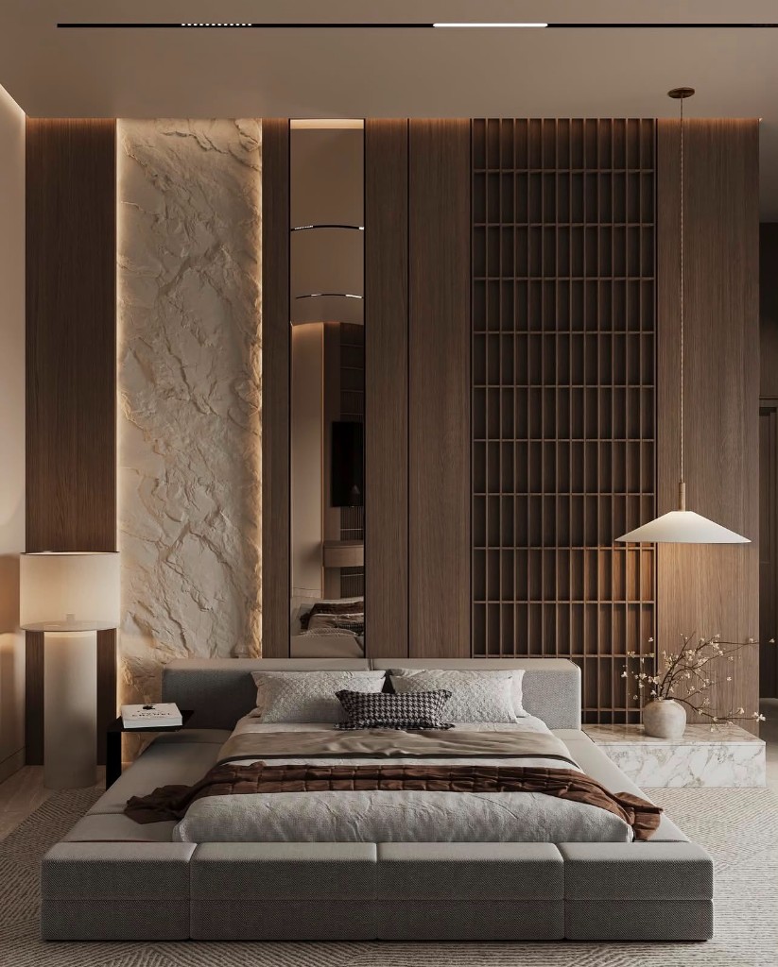
Serene Nova grand hall Serene Nova sculptural staircase Serene Nova master suite
01 Luxury Estate

Serene Nova by JKD

A 600 sq. yd private estate in D-17 where stillness, light and seven-bedroom proportion define everyday living.

  • Plot Size600 Sq. Yds
  • Bedrooms7 Suites
  • HighlightPrivate Lift
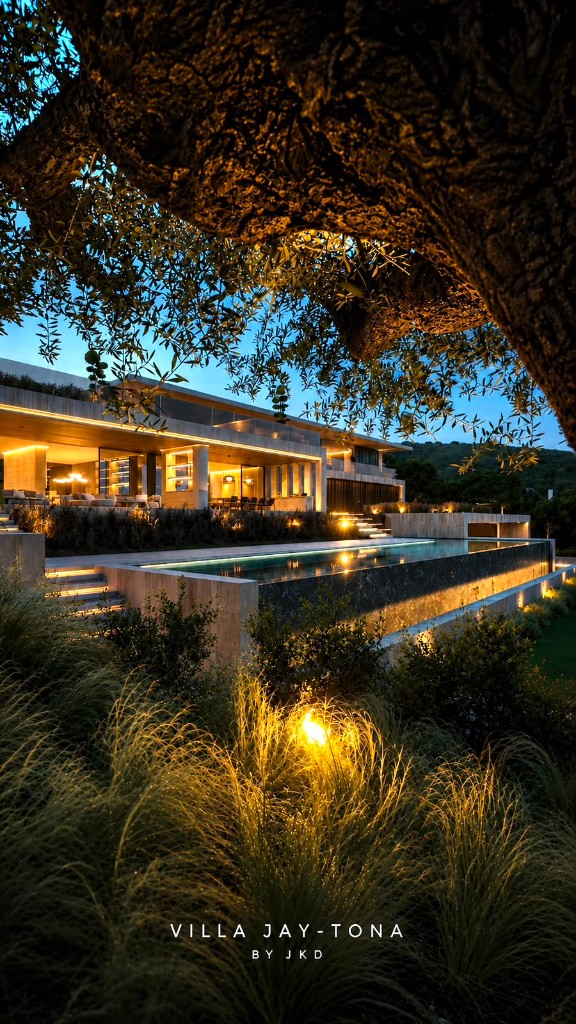
Villa Jay-Tona by JKD — twilight exterior
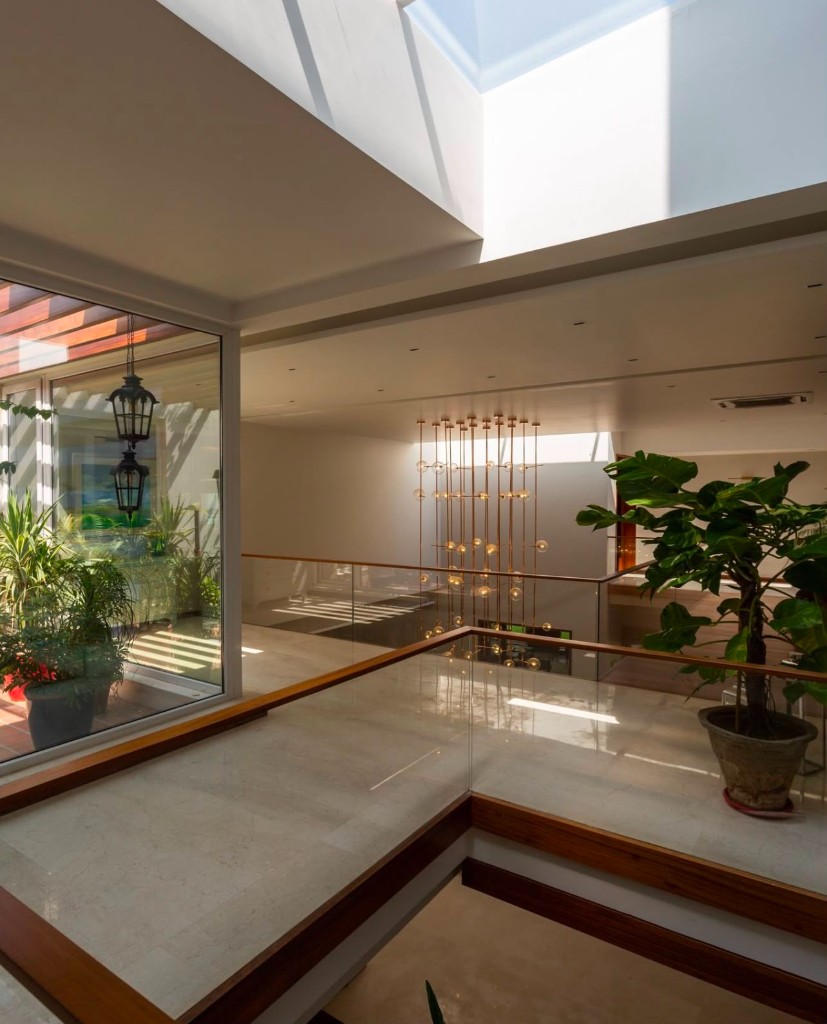
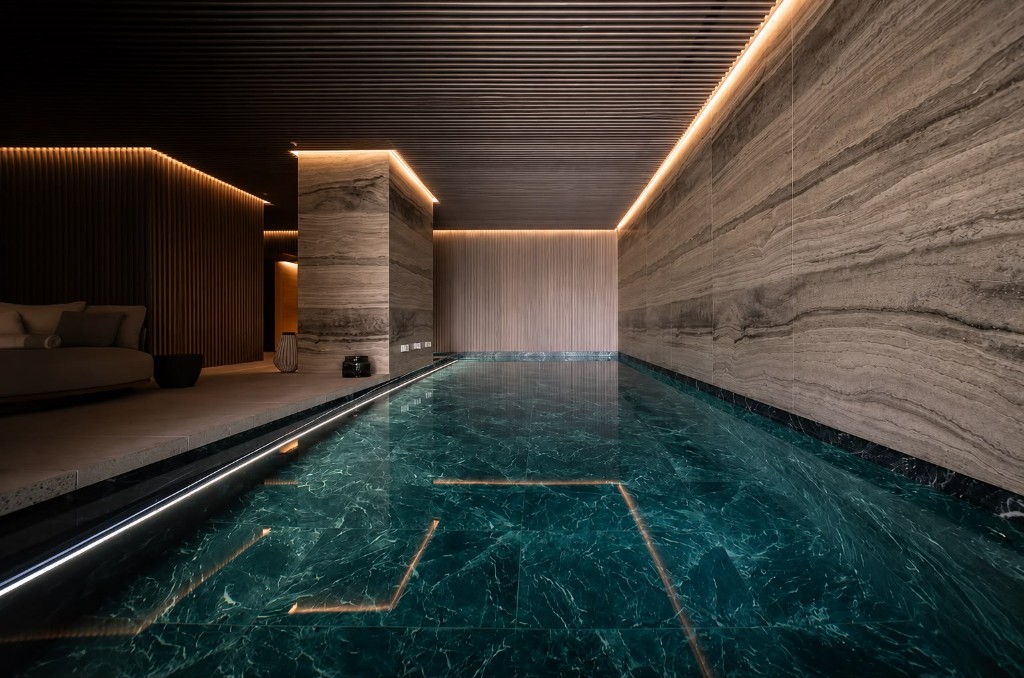
Villa Jay-Tona atrium Villa Jay-Tona double-height foyer Villa Jay-Tona private lap pool
02 Masterpiece Villa

Villa Jay-Tona by JKD

A 2000 sq. yd generational estate in central F-8 — pool, aquatic suite and eight-bedroom scale without compromise.

  • Plot Size2000 Sq. Yds
  • Bedrooms8 Suites
  • HighlightPrivate Lap Pool
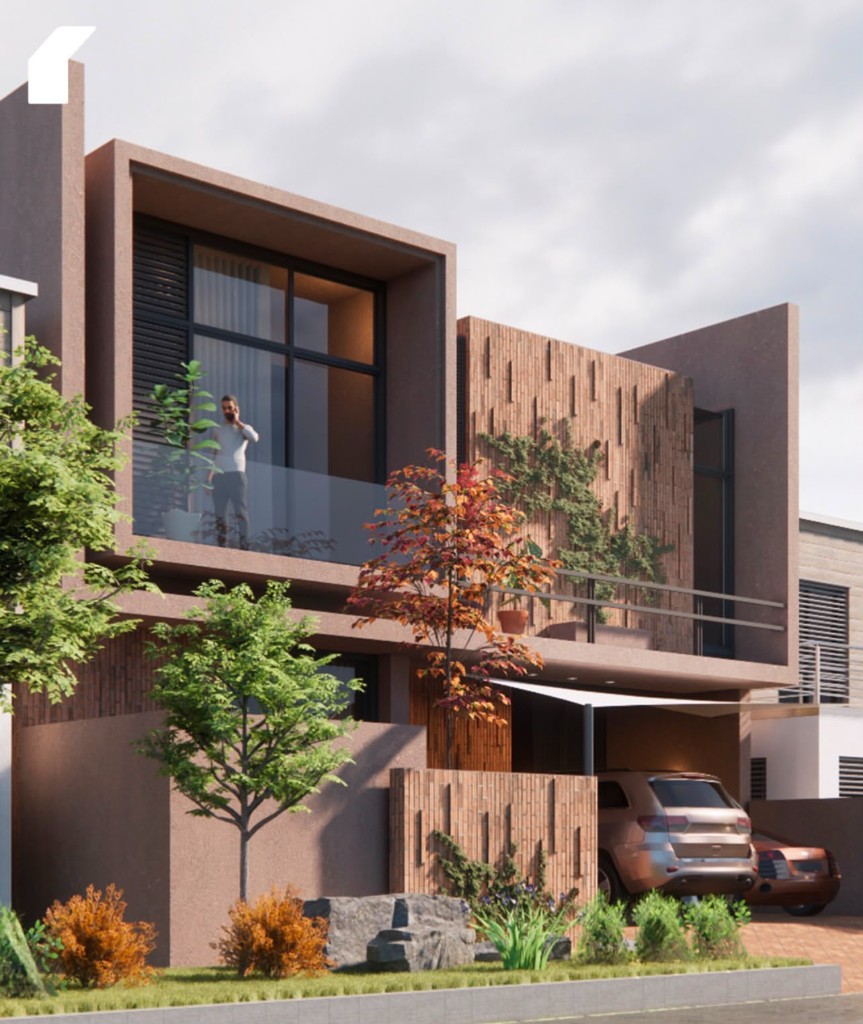
Villa Terra by JKD — contemporary exterior
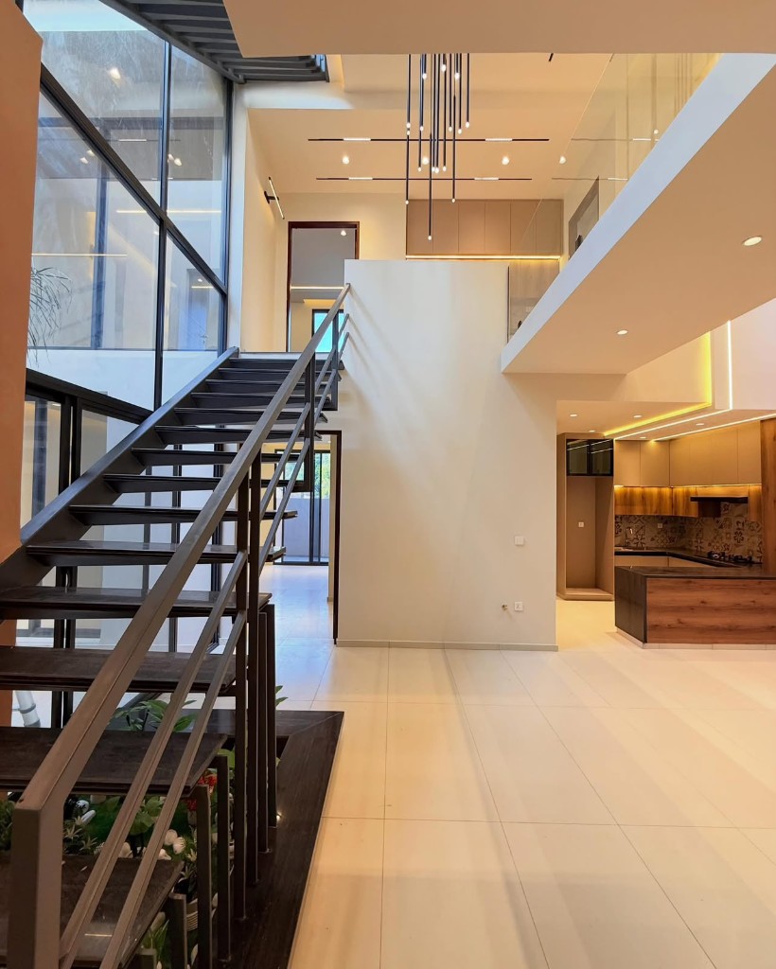
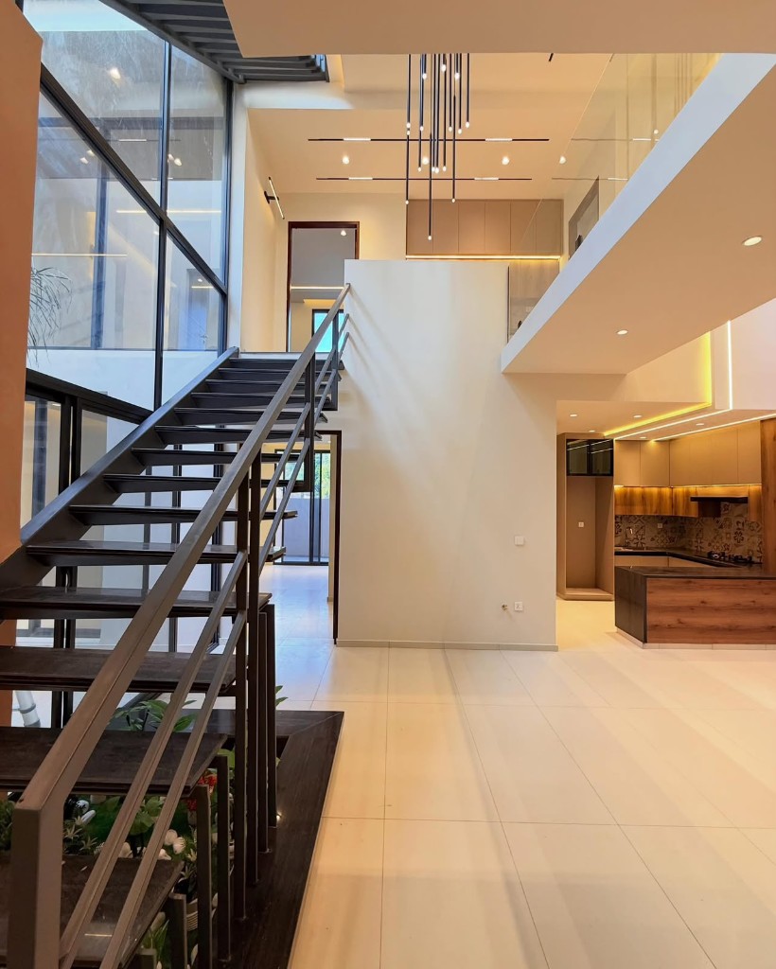
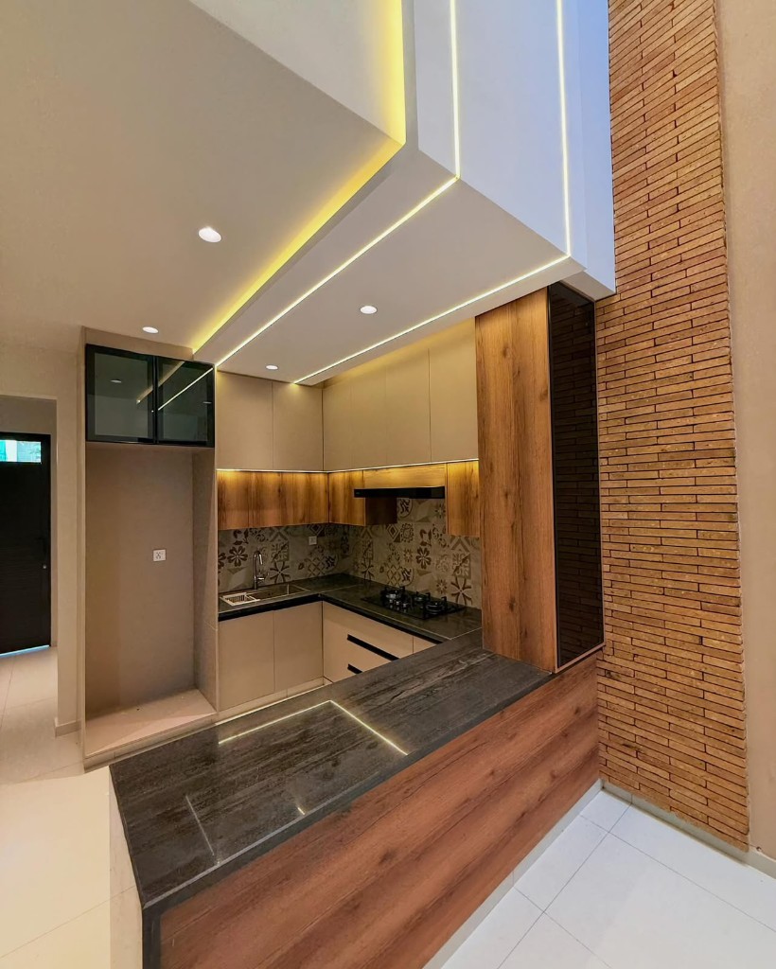
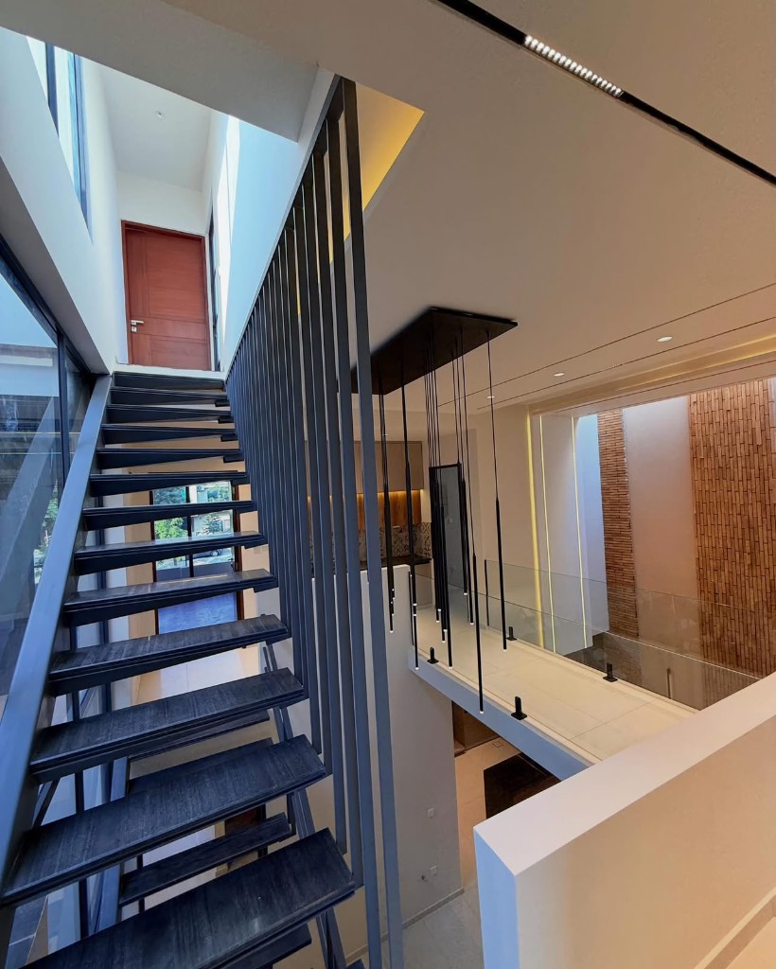
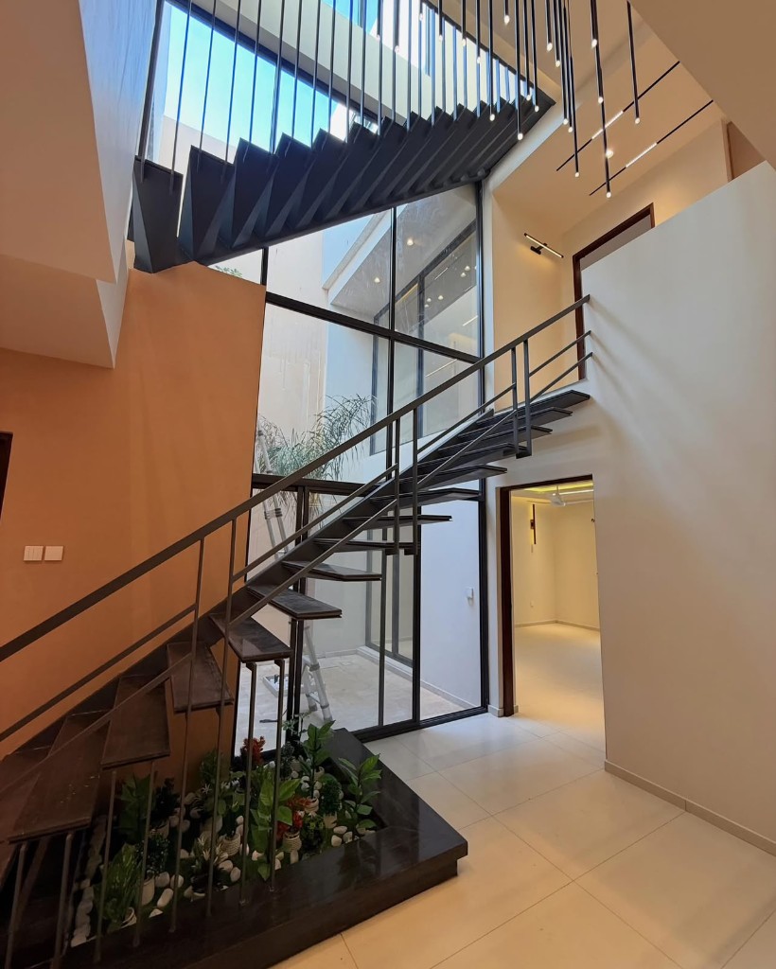
Villa Terra double-height living Villa Terra designer kitchen Villa Terra sculptural staircase
03 Contemporary Estate

Villa Terra by JKD

A 4600 sq. ft contemporary estate in B-17 — double-height living, designer kitchen and spa-grade finishes throughout.

  • Built Area4600 Sq. Ft
  • StyleContemporary
  • LocationB-17, Islamabad
  • HighlightDesigner Kitchen
Private Viewings

Ready to explore an address in person?

Schedule a Viewing →
Serene Nova by JKD — luxury estate exterior at golden hour
Serene Nova by JKD — estate facade at dusk
01/02
Luxury Estate · Islamabad

Serene Nova by JKD

A 600 Sq. Yds Estate

📍 D-17, Islamabad, Pakistan

Where stillness meets stature.

Serene Nova is a privately composed 600 square yard estate in the heart of D-17 — a address defined not by noise, but by proportion, light and the quiet confidence of true luxury. Set within one of Islamabad's most sought-after sectors, the residence commands a central position with immediate access to commercial conveniences, a community centre and the city's finest daily amenities.

Seven bedroom accommodations unfold across generous volumes finished in travertine, warm timber and bespoke millwork. A private lift connects the levels with effortless grace, while floor-to-ceiling glazing, sculpted staircases and curated interior moments — from the grand marble hall to the master suite's private lounge — speak to a home conceived as a permanent collection, not a passing address.

Every line has been drawn for those who understand that the rarest luxury is space, privacy and the ability to live beautifully without compromise. Serene Nova is that understanding, built in stone.

Schedule a Private Viewing →
Estate Type7 Bedroom Luxury Residence
Plot Size600 Sq. Yds
LocationD-17, Islamabad
LiftPrivate Elevator
ProximityCommercial & Community Centre
Estate Features

Composed for elevated living.

Every detail at Serene Nova has been considered for comfort, connectivity and long-term value in D-17.

01

Seven Bedroom Suites

Generously proportioned accommodations for family, guests and staff — each finished to a single, exacting standard.

02

Private Lift

A dedicated elevator connects all levels seamlessly, adding everyday ease to an already commanding residence.

03

Central D-17 Address

Centrally located within the sector, placing schools, dining and city routes within effortless reach.

04

Community & Commerce

Steps from a community centre and nearby commercial strip — privacy at home, convenience at the gate.

Register Interest

Arrange an exclusive tour of Serene Nova, D-17.

Book a Viewing →
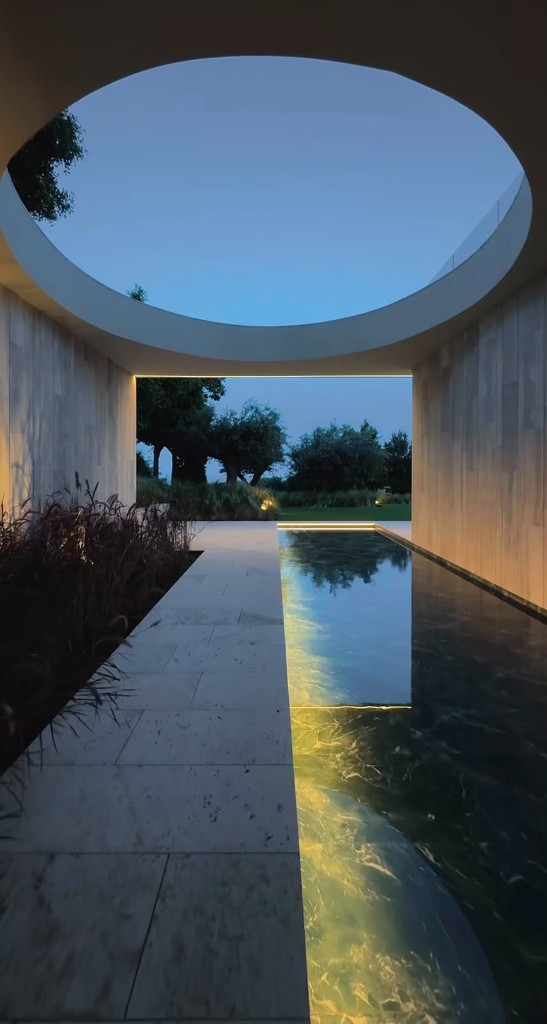
Villa Jay-Tona by JKD — twilight exterior with infinity pool
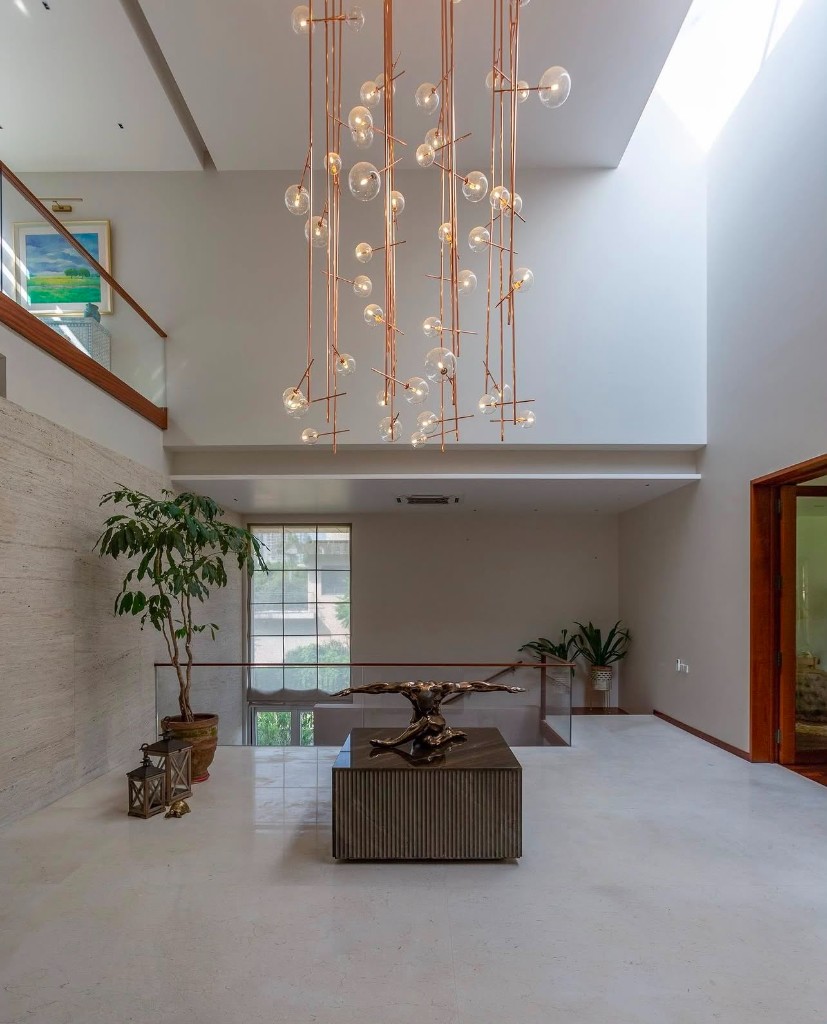
Villa Jay-Tona by JKD — double-height foyer with sculptural chandelier
01/02
Masterpiece Estate · Islamabad

Villa Jay-Tona by JKD

A 2000 Sq. Yds Masterpiece

📍 F-8, Islamabad, Pakistan

An address of absolute proportion.

Villa Jay-Tona is a privately held 2000 square yard masterpiece in the heart of F-8 — a residence defined not by excess, but by scale, light and the quiet authority of true luxury. Centrally positioned within one of Islamabad's most prestigious sectors, the villa commands a rare balance of privacy, prominence and immediate access to the capital's finest dining, diplomacy and daily life.

Eight bedroom accommodations unfold across expansive volumes finished in travertine, warm timber and bespoke millwork. A private lift connects every level with seamless ease, while a sculpted lap pool, illuminated aquatic corridor and double-height foyer — crowned by a statement chandelier — speak to a home conceived as a generational estate, not a passing acquisition.

Every detail has been composed for those who understand that the rarest luxury is space, centrality and the freedom to live without compromise. Villa Jay-Tona is that understanding, built in stone, water and light.

Schedule a Private Viewing →
Estate Type8 Bedroom Masterpiece Villa
Plot Size2000 Sq. Yds
LocationF-8, Islamabad
PoolPrivate Lap Pool & Aquatic Suite
LiftPrivate Elevator
PositionCentrally Located within F-8
Estate Features

Crafted for generational living.

Every element at Villa Jay-Tona has been considered for comfort, centrality and enduring value in F-8.

01

Eight Bedroom Suites

Expansive accommodations for family, guests and staff — each finished to a single, uncompromising standard across 2000 square yards.

02

Private Pool & Aquatic Suite

A sculpted lap pool and illuminated aquatic corridor create a serene, resort-grade retreat within the villa's own walls.

03

Private Lift

A dedicated elevator connects all levels with effortless grace — everyday ease befitting a residence of this stature.

04

Central F-8 Address

Centrally located within F-8, placing the capital's finest schools, embassies and amenities within immediate reach.

Register Interest

Arrange an exclusive tour of Villa Jay-Tona, F-8.

Book a Viewing →
Villa Terra by JKD — contemporary exterior in B-17
Villa Terra by JKD — double-height living and kitchen
01/02
Contemporary Estate · Islamabad

Villa Terra by JKD

A 4600 Sq. Ft Compact Contemporary Estate

📍 B-17, Islamabad, Pakistan

Where precision meets presence.

Villa Terra is a 4600 square foot compact contemporary estate in B-17 — a residence defined not by excess, but by proportion, light and the quiet confidence of modern luxury. Set within one of Islamabad's most connected sectors, the villa balances architectural clarity with everyday ease, placing schools, dining and city routes within effortless reach.

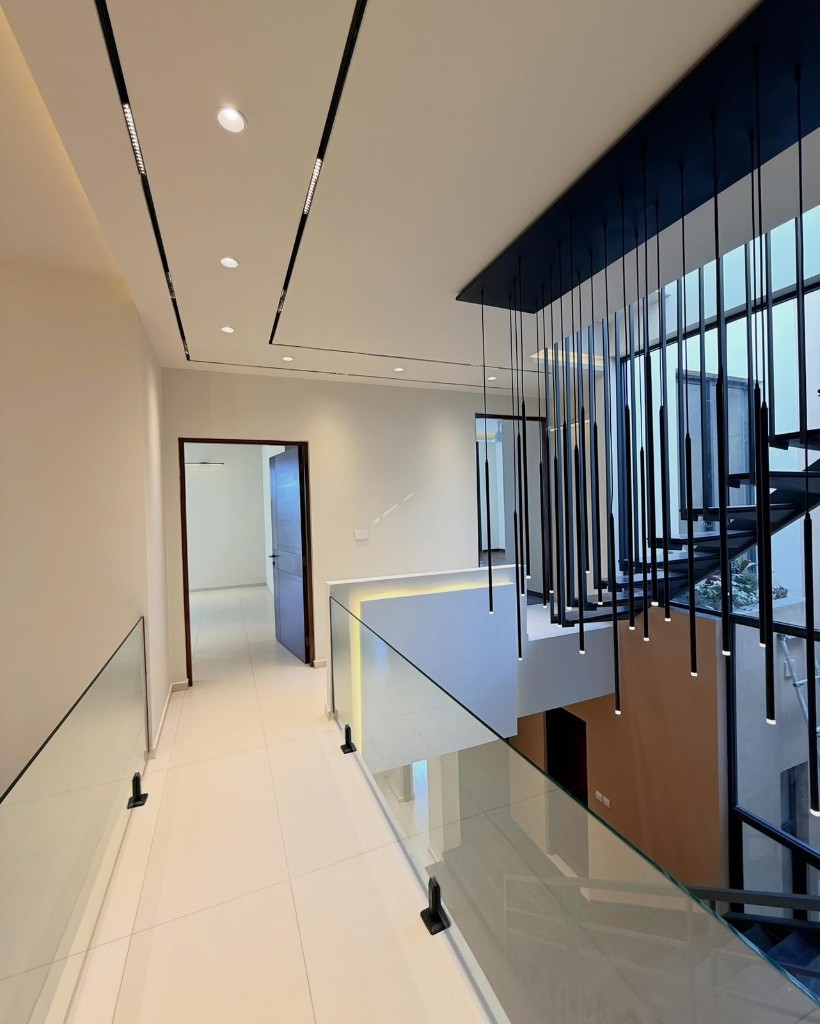
Double-height volumes, sculpted staircases and floor-to-ceiling glazing unfold across a thoughtfully composed plan finished in warm timber, polished stone and bespoke millwork. From the designer kitchen and illuminated living hall to the serene suites and spa-grade bathrooms — every room speaks to a home conceived as a complete statement, not a passing address.

Every line has been drawn for those who understand that the rarest luxury is space used with intention — compact in footprint, uncompromising in finish. Villa Terra is that understanding, built for contemporary life in B-17.

Schedule a Private Viewing →
Estate TypeCompact Contemporary Villa
Built Area4600 Sq. Ft
LocationB-17, Islamabad
ArchitectureDouble-Height Contemporary
InteriorsDesigner Kitchen & Spa Bathrooms
ProximityCentrally Connected within B-17
Estate Features

Composed for contemporary living.

Every detail at Villa Terra has been considered for comfort, connectivity and long-term value in B-17.

01

Double-Height Living

An open, light-filled living hall with sculptural staircase and designer pendant — the architectural heart of the estate.

02

Designer Kitchen

A contemporary kitchen finished in warm timber and stone, with integrated lighting and a bespoke breakfast bar.

03

Spa-Grade Bathrooms

Marble-clad suites with backlit mirrors, rainfall showers and considered lighting throughout.

04

B-17 Address

Centrally connected within B-17, placing daily conveniences, schools and city routes within immediate reach.

Register Interest

Arrange an exclusive tour of Villa Terra, B-17.

Book a Viewing →
Jaykhan Developments — luxury atrium and architectural craftsmanship
About Us

Jaykhan Developments (Private) Limited

Crafting Timeless Real Estate & Infrastructure

Jaykhan Developments (Private) Limited is an Islamabad, Pakistan-based real estate development and turnkey construction firm committed to delivering exceptional residential, commercial, and infrastructure projects. We combine architectural excellence, engineering precision, and meticulous execution to create developments that stand the test of time.

With expertise spanning project planning, design management, construction, and development, we provide comprehensive end-to-end solutions from concept to completion. Every project reflects our commitment to quality, innovation, functionality, and enduring value.

Our portfolio includes completed projects across the residential, commercial, and infrastructure sectors, delivered for private clients as well as government and semi-government organizations. We also have experience working alongside corporate clients and humanitarian organizations on specialized construction and development assignments.

What We Do

Our Expertise

01

Luxury Residential Developments

02

Turnkey Construction & Design-Build Solutions

03

Real Estate Development

04

Infrastructure Development

05

Commercial Buildings

06

High-End Renovations & Refurbishments

07

Project Planning & Management

08

Engineering Coordination

09

Interior & Exterior Fit-Outs

Partnerships

Who We Serve

Jaykhan Developments proudly serves:

Private Clients
Corporate Organizations
Government Institutions
Semi-Government Organizations
International Development & Humanitarian Organizations
Our Philosophy

We believe exceptional developments are defined not only by architecture, but by precision, integrity, and flawless execution. Every project is approached with a long-term vision, ensuring quality craftsmanship, efficient project delivery, and sustainable value for our clients.

Driven by innovation and uncompromising standards, Jaykhan Developments continues to shape spaces that inspire modern living while contributing to Pakistan's evolving built environment.
Get in Touch

Let's build something exceptional together.

Contact Us →
Contact Jaykhan Developments — luxury architecture in Islamabad
Contact Us

Begin the conversation.

Whether you are exploring a private viewing, a bespoke development, or a partnership — our team is ready to assist you.

Reach Us

We'd love to hear from you.

Share your enquiry and a member of the Jaykhan Developments team will respond with discretion and care — typically within one business day.

Office Hours

Monday – Saturday: 10:00 AM – 6:00 PM
Sunday: By appointment only

Follow JKD

Send an enquiry

Complete the form below — your email app will open with your details ready to send to us.

Our Residences

Explore by location.

Three addresses across Islamabad — each placed with intent. Select a property to learn more or mention it in your enquiry.